

for architects & designers
Designed to be
specified.
Outdoor living as architecture — a central anchor, resolved from the first sketch to the last joint.
project dossiersdrawings · materials · specificationsWe do not design outdoor kitchens.
We design spaces where life happens.
CUBIC works alongside architects, landscape architects and interior designers — from early concept to the finished space. Every piece is built to measure, weatherproof by construction and integrated into the architecture rather than placed within it.
Project dossiers
A curated selection of real outdoor living projects—designed to inspire.

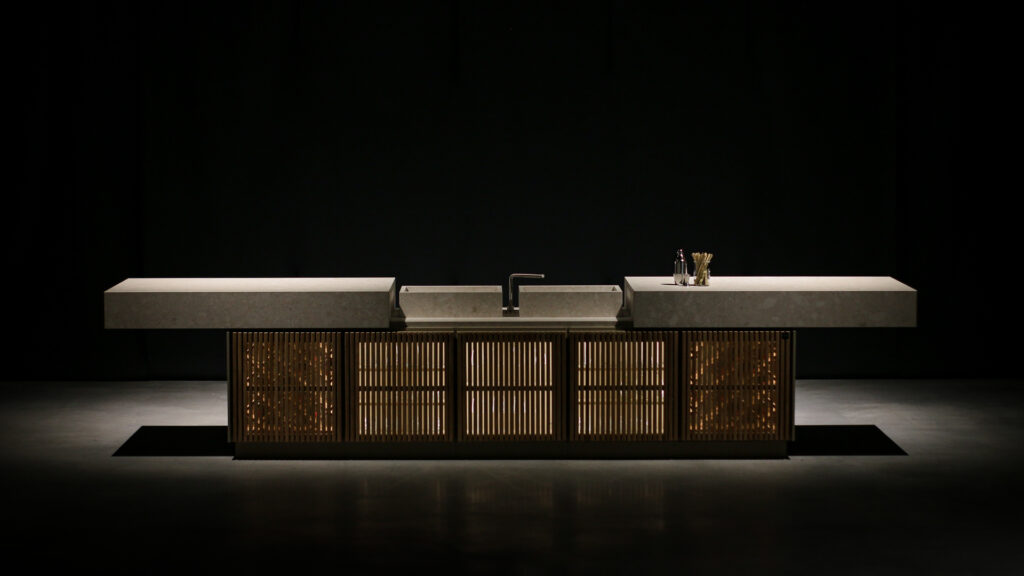

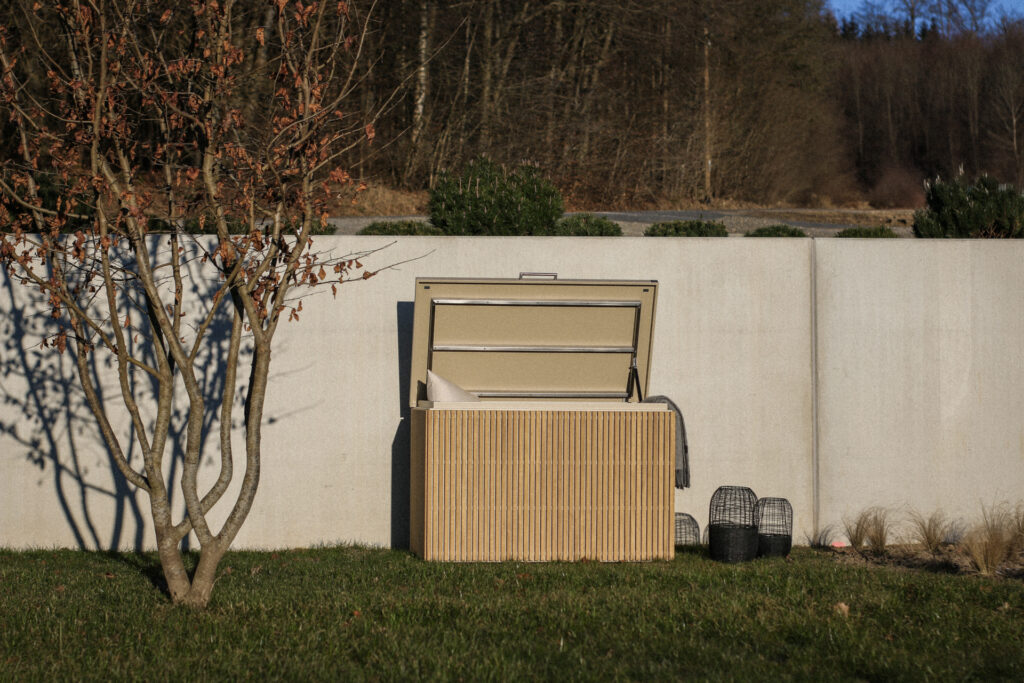
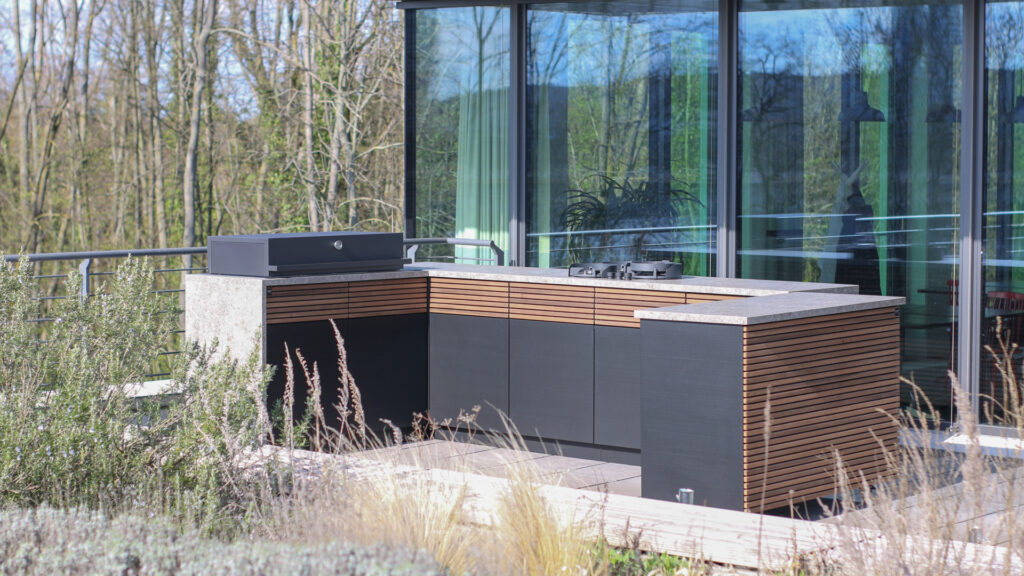
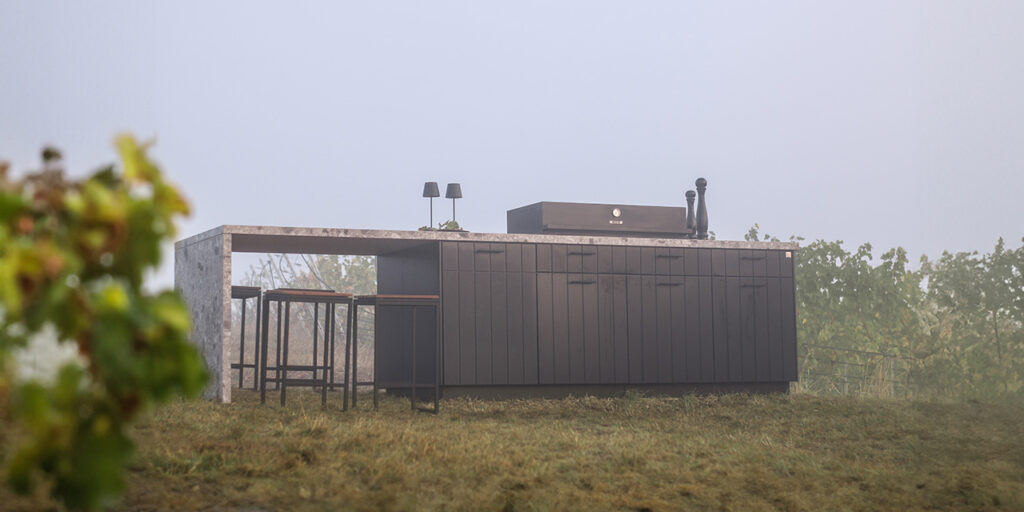
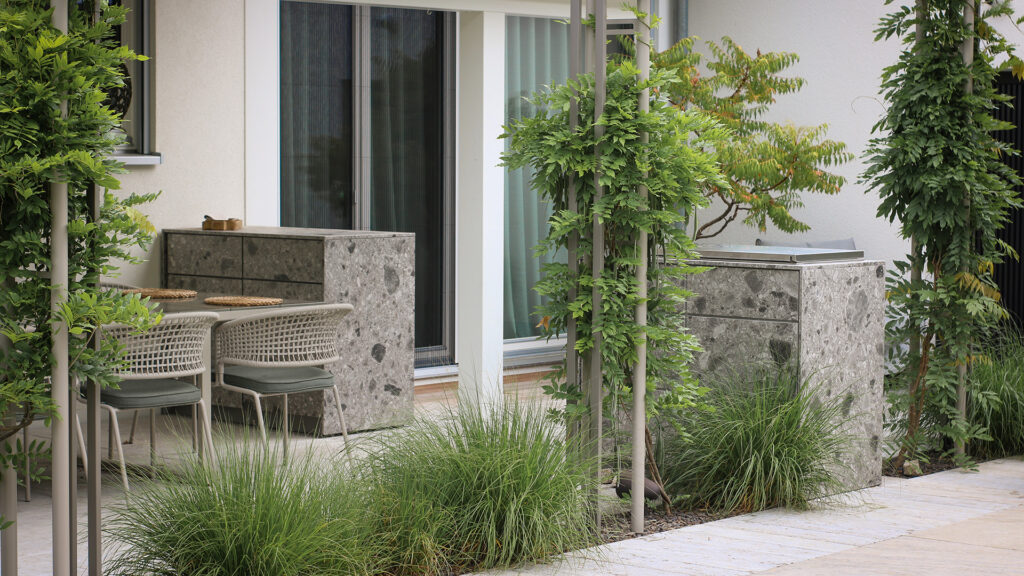


Inside a dossier
Everything needed to take a project from reference to specification.
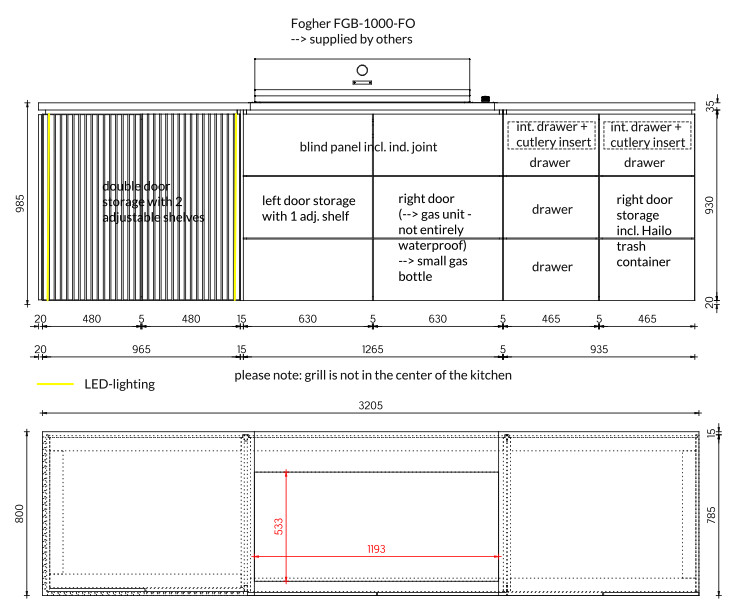
drawings
Front elevations and layouts, dimensioned and ready to place into the plan.
materials
The exact surfaces of each project — CUBIC powder and wooden textures, ceramics and woods.
- project:
- white stripes
- location:
- scottsdale | usa
- designer:
- eggersmann studios
- style:
- c1 pure
- materials:
- beige grey | jasper | iroko
specifications
Style, configuration and appliances at a glance, as a starting point for the next project.
- style:
- c1 pure
- materials:
- beige grey | jasper
- designer:
- eggersmann studios
Working together
A calm, direct process — with one point of contact throughout.
AI design
A first configuration created with the CUBIC AI Designer — a visual starting point within minutes.
design call
Ten minutes to understand the site, the architecture and the intent.
detailing
Layout, dimensions and surfaces resolved together, supported by material samples.
built to measure
Produced in-house and delivered as part of the architecture.
Start with a conversation.
Ten minutes, one project, no obligation.